The Patio Project - Removing the Garage: The Turning Point
Our patio project completely changed how we use our garden – and it all started with removing the 1930s asbestos garage.
For years, we didn’t actually have a patio at all – just a patch of garden that had been completely claimed by the kids as a football pitch. However, as the children grew bigger, the space slowly turned into a forgotten area. A few abandoned plants clung on and the fruit trees that once dotted the garden had sadly died away over the years. There were a few overgrown shrubs that had been planted by the previous owners …. but there was nowhere to sit comfortably and relax.
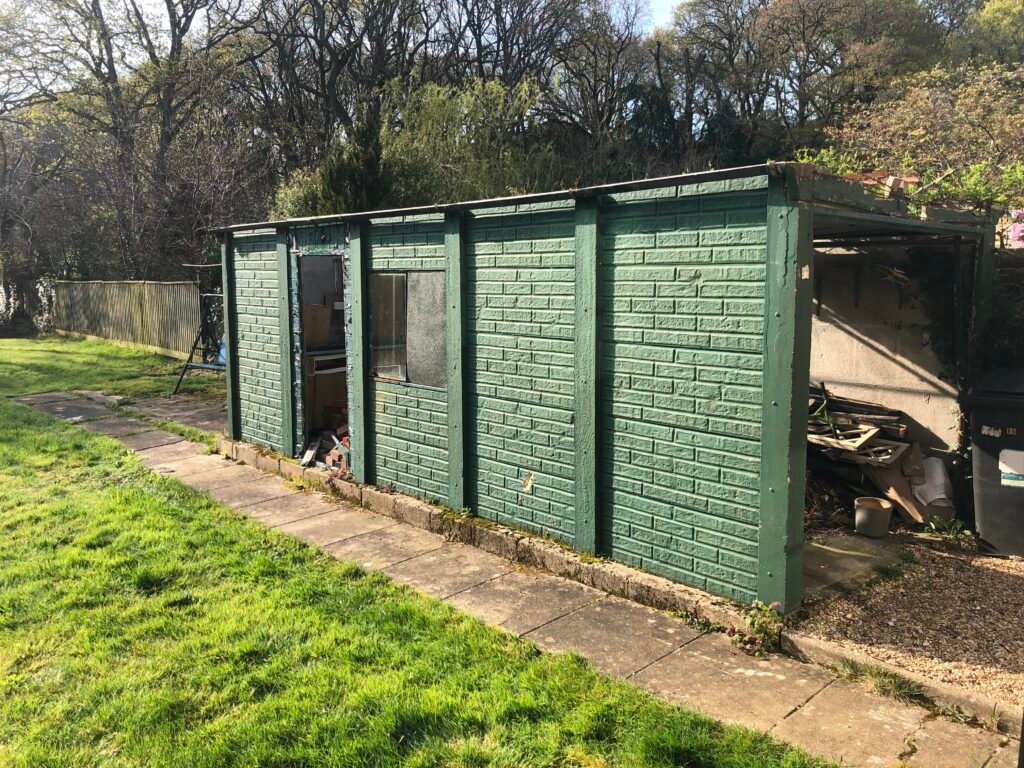
Part of the reason we hadn’t tackled the area sooner was the enormous 1930s asbestos garage sitting right outside the kitchen window. It dominated the whole garden — a big, ugly, immovable obstacle that made any kind of patio or seating area impossible. To be fair, it did earn its keep as storage. We crammed it with everything we didn’t know what else to do with: inherited tools we couldn’t name, thousands of tiny plastic balls from long-lost play-pits, abandoned bikes, scooters and even the tumble dryer. It was less garage and more ‘time capsule of family chaos’.
Until that big green beast was gone, the garden was always going to feel like a leftover space.
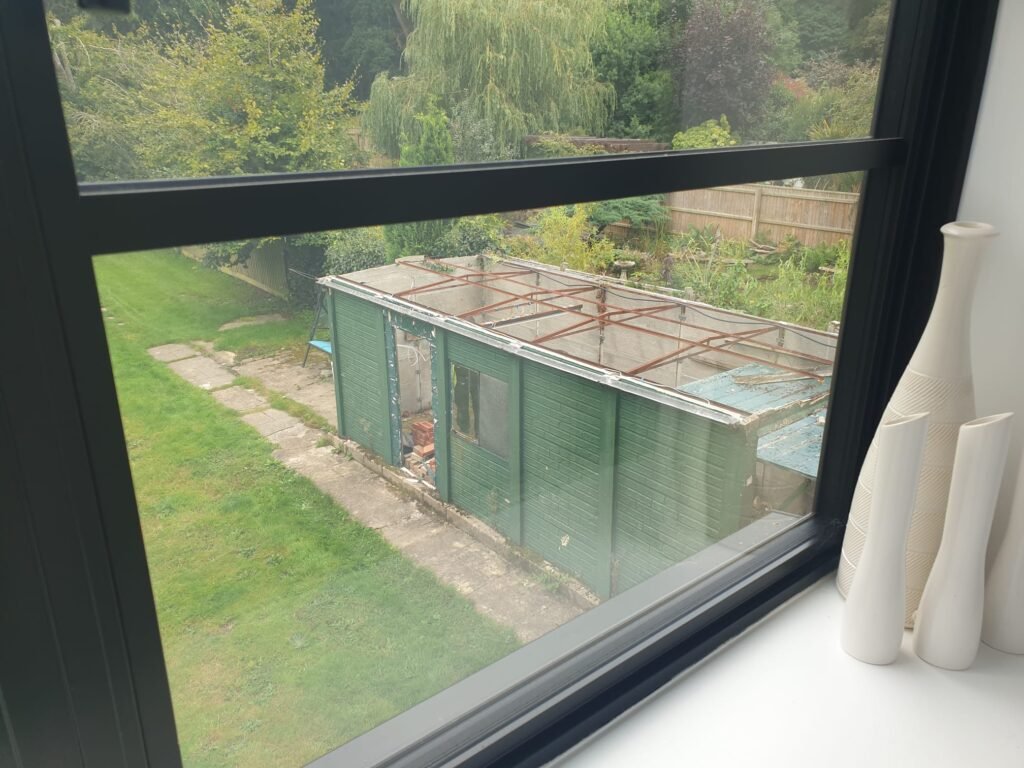
Bird's eye view of the asbestos garage. The corrugated iron roof has already been removed.
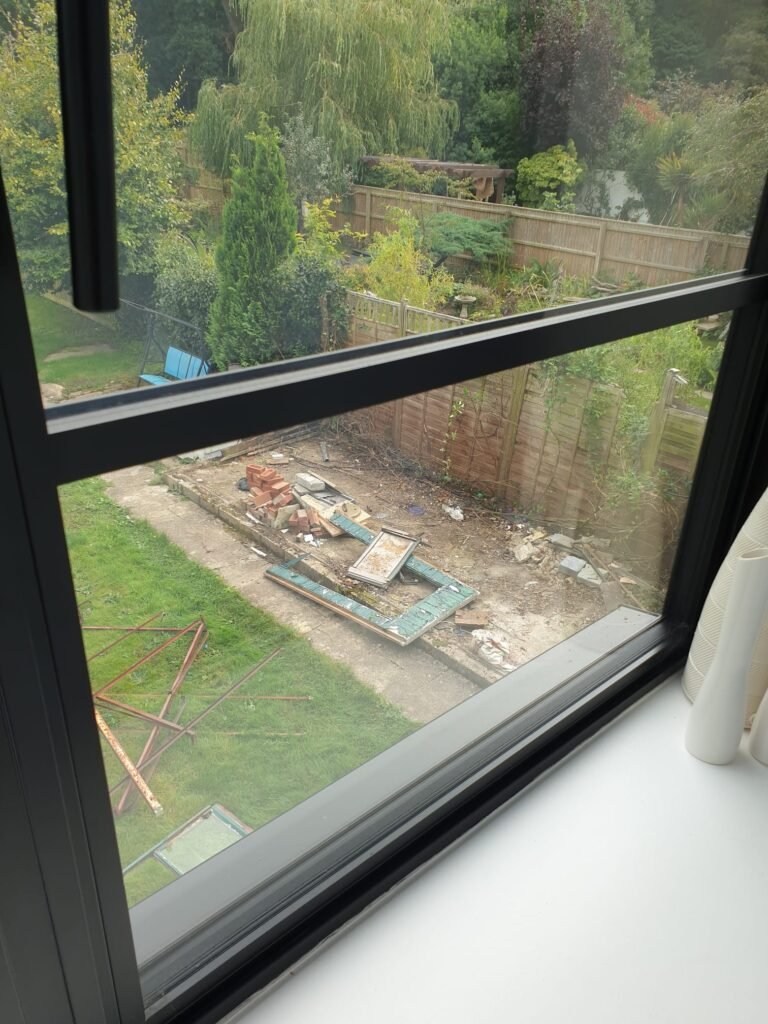
Now you see it, now you don't!
The concrete pad we started to break up after the 1930's asbestos garage was removed.
As it was a 1930s asbestos structure, we had to bring in a properly licensed contractor to take it down – no DIY heroics allowed – and honestly, watching professionals dismantle something that had dominated the garden for decades was strangely satisfying.
As soon as the garage was dismantled and taken away, the whole garden opened up. It felt open, bright and full of possibility. We could begin to imagine sitting outside with a cup of coffee instead of treating the garden like a corridor we rushed through on the way to the bins!
We went back to the contractor who had replaced our fencing – someone we trusted and who already understood the space and, together we planned a simple, practical patio that would finally give us somewhere to sit and enjoy the garden rather than just admire it from the kitchen window.
Watching it take shape felt like reclaiming the garden all over again. Amazing what happens when you remove the one thing that’s been holding everything hostage.
The Before
Before the patio went in, there wasn’t really anything you could call a usable space outside the new kitchen-diner doors. The garden gradually slopes upwards to the left when you look out from the house, which meant there was quite a drop from the threshold to the ground below. For two years — if I wanted to get into the garden, I basically had to jump down onto the grass and it was quite a big drop! It was one of those things we kept putting up with while we saved for the project, but it never felt safe, practical or connected to the house in any meaningful way.
The Plan
Our goal was simple: create a patio that felt like an extension of the house rather than an afterthought. We wanted something modern, low‑maintenance and calm — a space where we could sit with a coffee without feeling like we were staring at a project. We also wanted the patio to tie in with the new kitchen, so the whole back of the house felt connected rather than like two separate worlds.
Making Space
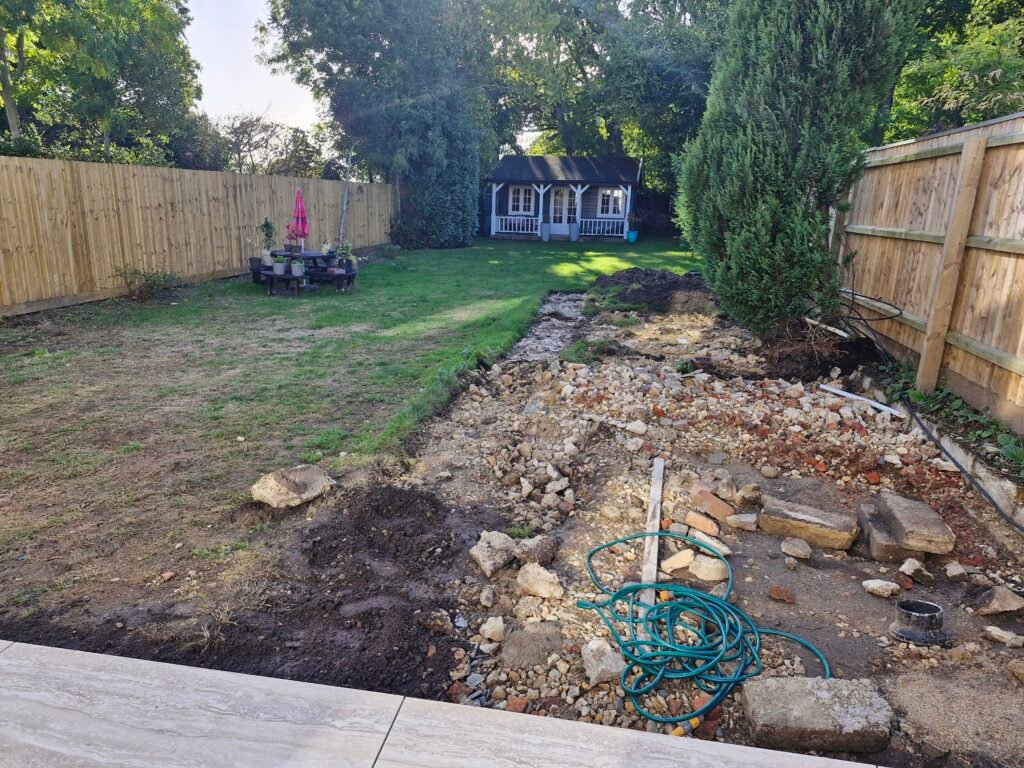
The first stage was clearing everything out. The ground was dug out properly, and years of uneven layers were finally levelled. There was mud everywhere, piles of rubble, and the garden definitely looked worse before it looked better. Once everything was stripped back, the area immediately felt bigger, cleaner and full of possibility.
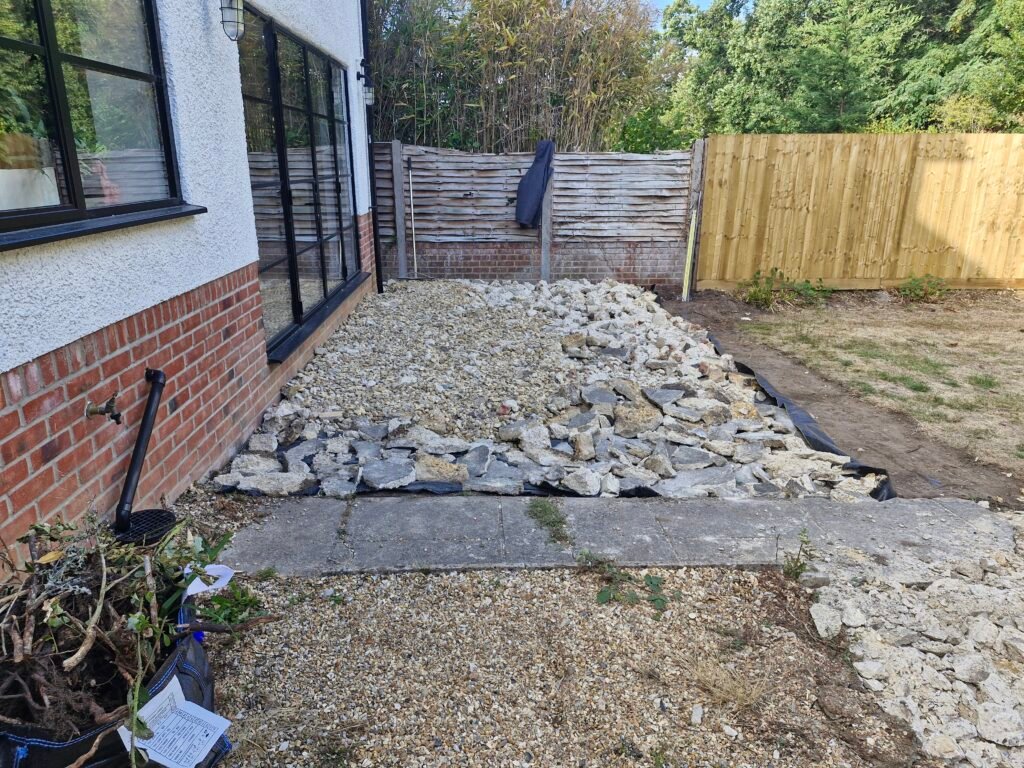
Here you can see the remnants of one of the many concrete paths that led from the kitchen and out into the garden....
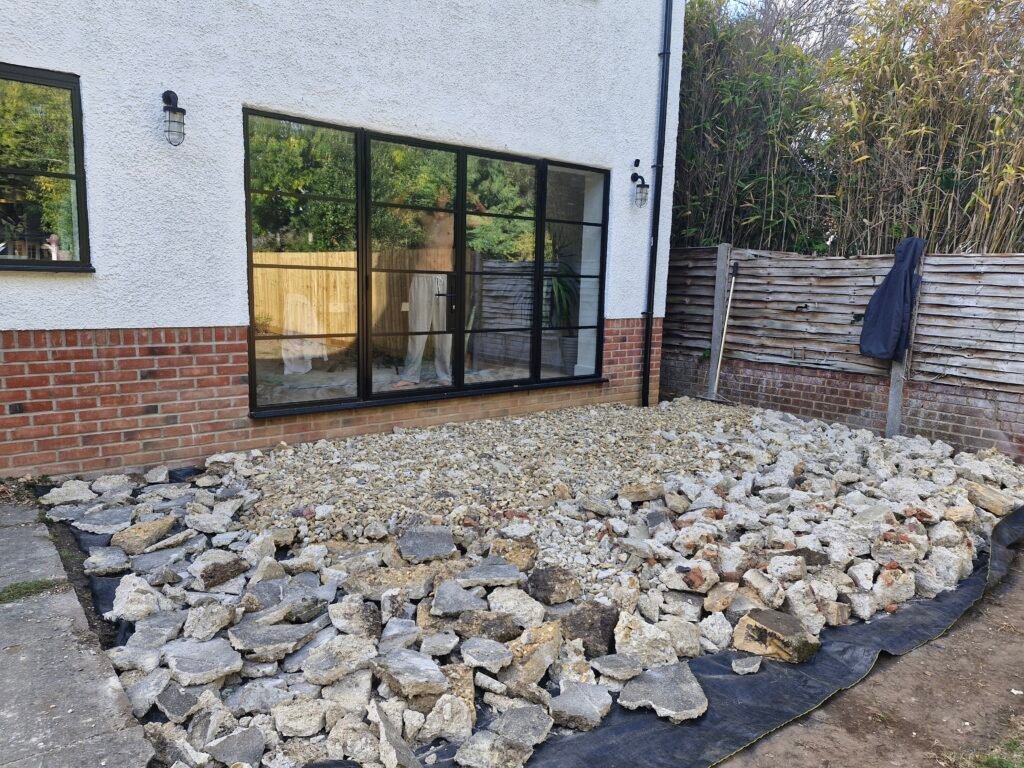
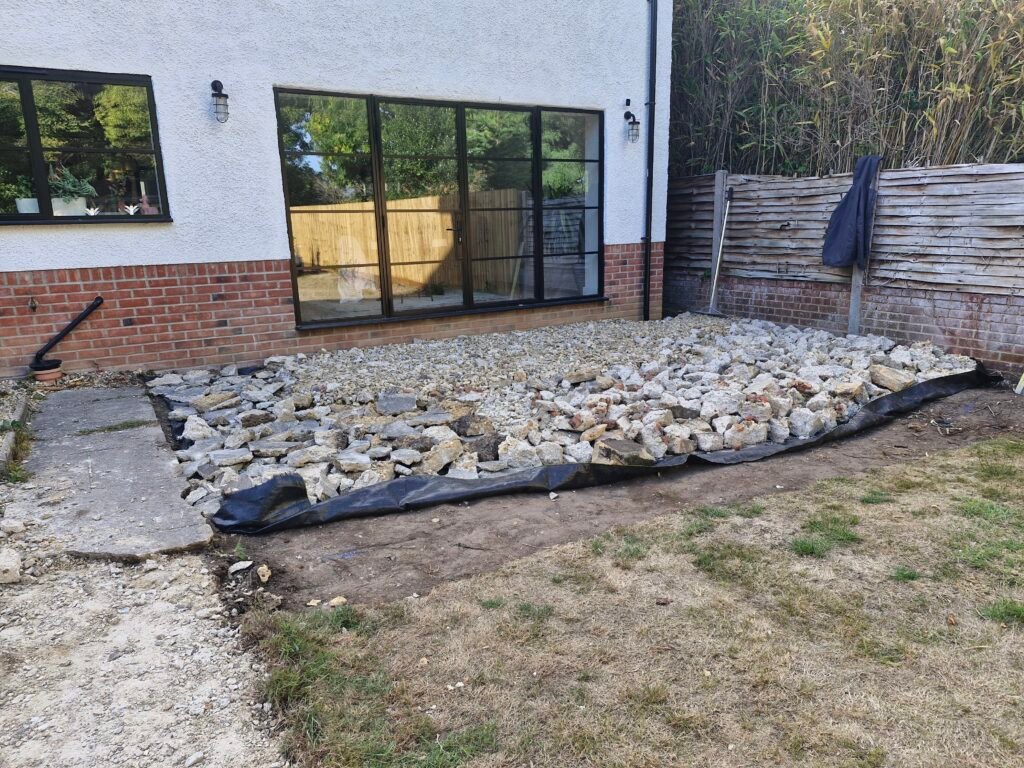
Once the concrete base of the garage was broken up, we were able to re-use a lot of the rubble for the base of the patio.
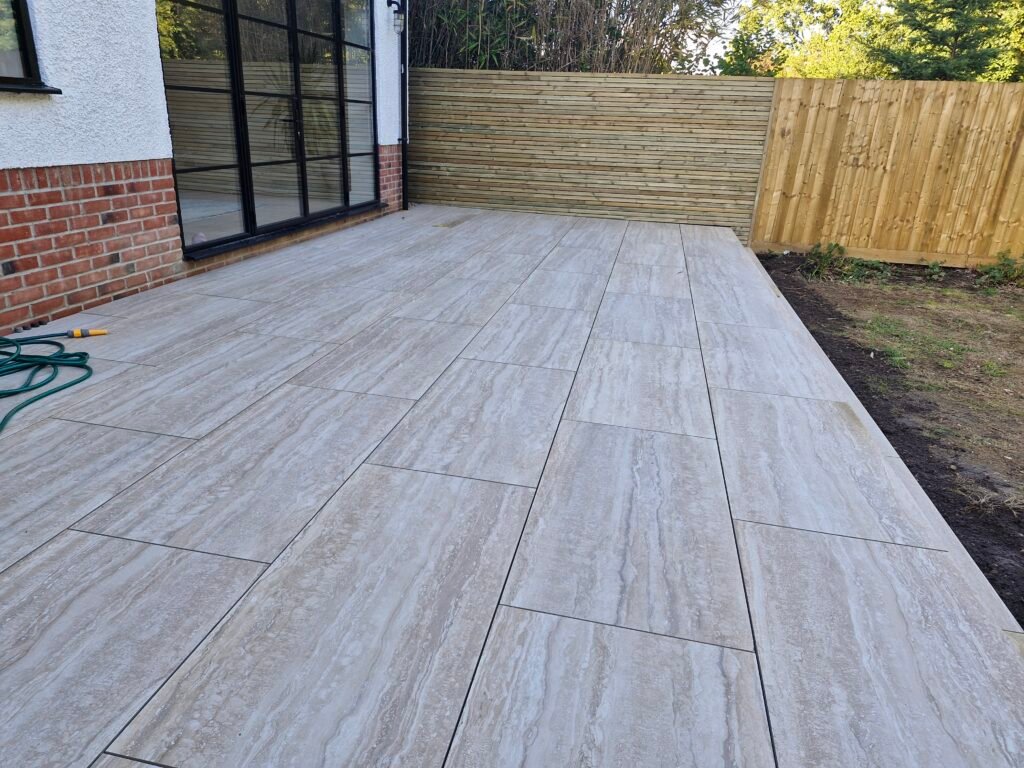
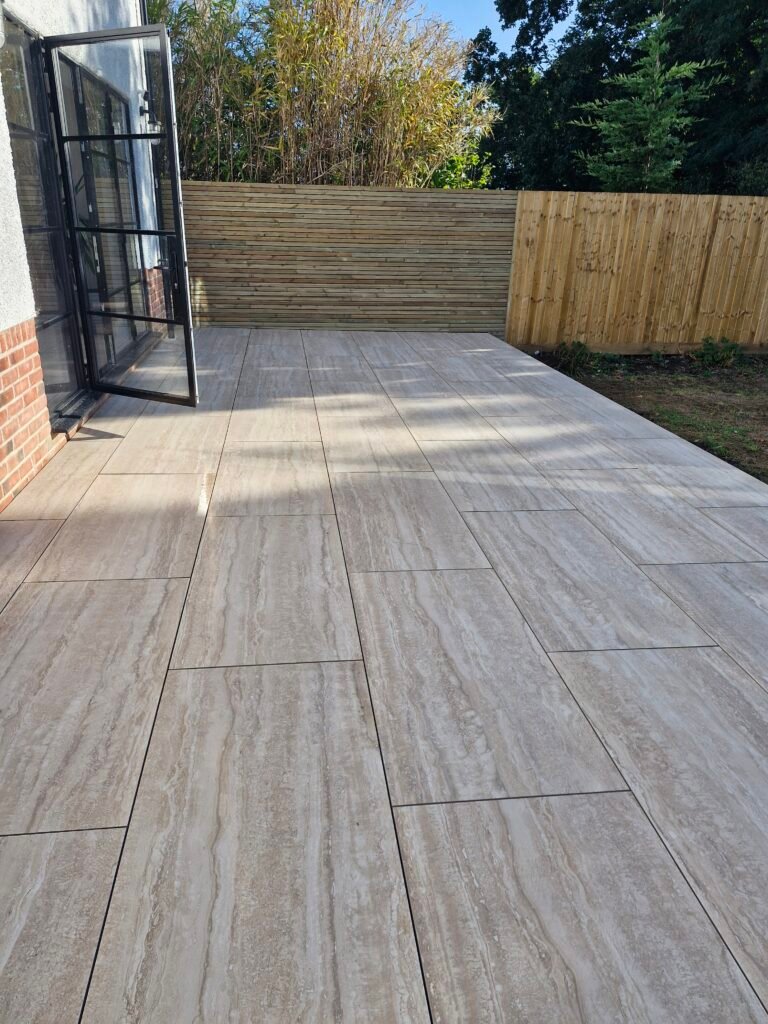
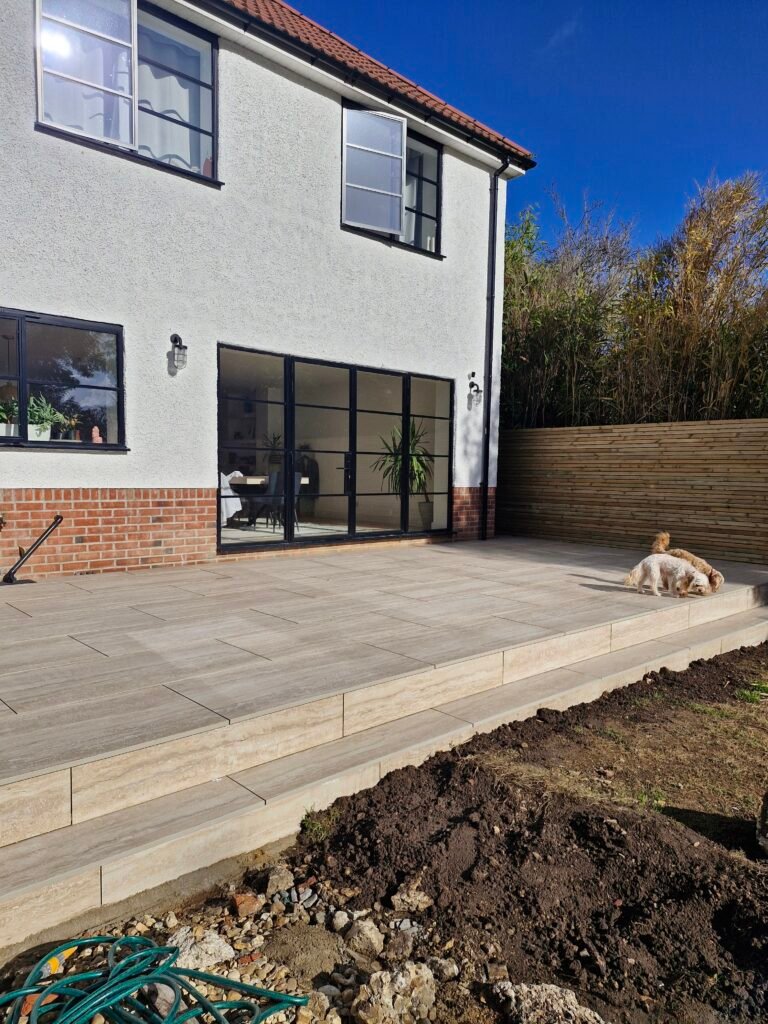
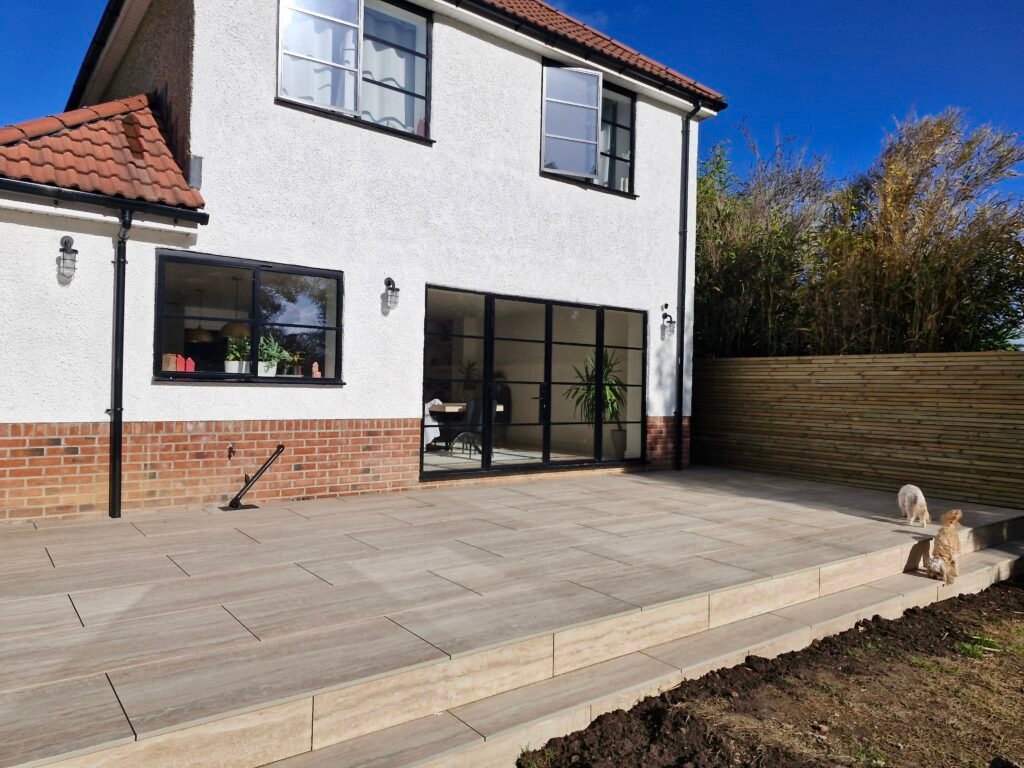
Using large, Porcelain Travertine tiles, we chose to pave the whole length from boundary to boundary. The pups approve.
Taking Shape
Once the base went down, the whole project suddenly made sense. The porcelain tiles were the biggest decision and seeing them laid out in a quartzite pattern completely transformed the space. At last, it felt like the area flowed, rather than a bitty mix of broken concrete paths. The light reflection from the tiles brought a brightness into the dining area too, which was an unexpected bonus. It was a relief to be able to open the dining room door and step out – rather than jump down onto the grass below.
Originally, we wanted horizontal batten fencing all the way along the garden, but once the quotes came in, reality hit. It was beautiful — but it was also expensive. In the end, we kept the featherboard fencing along the main boundary and used the horizontal batten only around the patio area. It turned out to be the perfect compromise. The batten gives the patio that modern, architectural look we wanted, while the featherboard keeps the rest of the garden practical and budget‑friendly. Sometimes the “Plan B” ends up being better than the original idea.
What I would tell anyone doing the same …..
If you are thinking about installing or redoing your patio, the biggest thing I would say is: don’t get overwhelmed by the total cost. We were surprised by how quickly things added up, and that’s before you even think about furniture, planters, lighting or the finishing touches. Just remember that you don’t have to buy everything at once. We added things slowly, as we could afford them, and it made the whole project feel manageable rather than impossible.
To be totally honest, if we had tried to cost out every single detail at the start, we probably would have talked ourselves out of it. Focus on the foundations first — the rest can grow with you.
Budget Breakdown
Here’s how the costs for our patio project broke down, including the fencing changes we made along the way.
Patio Costs
Spectrum Quartzite Modern Porcelain tiles from a landscaping superstore (1200 x600x20mm) – £2,000
New patio – base created and tiles laid — £3,400(This includes all of the removal of the original contact, digging out, the sub‑base, grout and installation.)
Fencing Costs
Featherboard fencing along the main garden boundary — £2,100
Horizontal batten fencing for the patio area — included within the fencing cost. The horizontal batten section was priced as part of the overall fencing cost, but it would have been significantly more expensive to run it along the full garden boundary.